When thousands of New York City students took on the role of junior landscape architects, they transformed their uninviting school asphalt yards into lively, verdant spaces that children actually want to visit during summer breaks. The Community Schoolyards programme, launched in 2002 and administered by the Trust for Public Land in partnership with municipal education and environmental authorities, has fundamentally reshaped how educators and planners approach schoolyard development. To date, the initiative has produced 225 completed playgrounds across the five boroughs at a combined cost approaching US$200 million, funded through a mix of government appropriations and charitable contributions. What distinguishes this approach from conventional top-down playground development is the genuine agency granted to young people in every phase of the creative process.
The methodology behind these transformations reveals thoughtful pedagogy embedded within environmental design. Rather than present children with pre-determined plans, facilitators guided students through an iterative process: brainstorming expansive wish lists that included fantastical elements like swimming pools, chocolate fountains, and koi ponds, then systematically evaluating feasibility and narrowing options to achievable designs. Students took measurements, created spatial maps, and gathered input from teachers, parents, and neighbours before presenting final proposals to community voting. This structured yet creative approach teaches valuable lessons about resource constraints, stakeholder engagement, and compromise while ensuring that the resulting spaces genuinely reflect the needs and preferences of their primary users.
The playgrounds that emerged showcase imaginative thematic elements—dragons, unicorns, and extraterrestrial characters feature prominently—yet their practical value becomes apparent only to those who spend time within them. At one Queens middle school, designers created an "introvert's corner" featuring a gazebo sheltered by plants, acknowledging that not all children thrive in boisterous play environments and that quiet reflection spaces serve legitimate developmental needs. This attention to diverse learning and social styles demonstrates sophisticated understanding of childhood psychology that might escape adult-only design processes.
Gender dynamics in school spaces often remain invisible until children themselves highlight inequities. At a Bronx playground, girls identified that boys dominated the basketball courts, effectively excluding their participation. The response was innovative: constructing five half-courts painted in alternating colours, with one court designated in pink serving as a girls-first space while remaining accessible to all. Charlotte Lawrence, an 11-year-old student, articulated how this relatively simple design intervention restored confidence and belonging: the pink court provided psychological permission to occupy space without surveillance or judgment. This example illustrates how children's direct experience of spatial injustice often produces more creative and humane solutions than adult consultation alone.
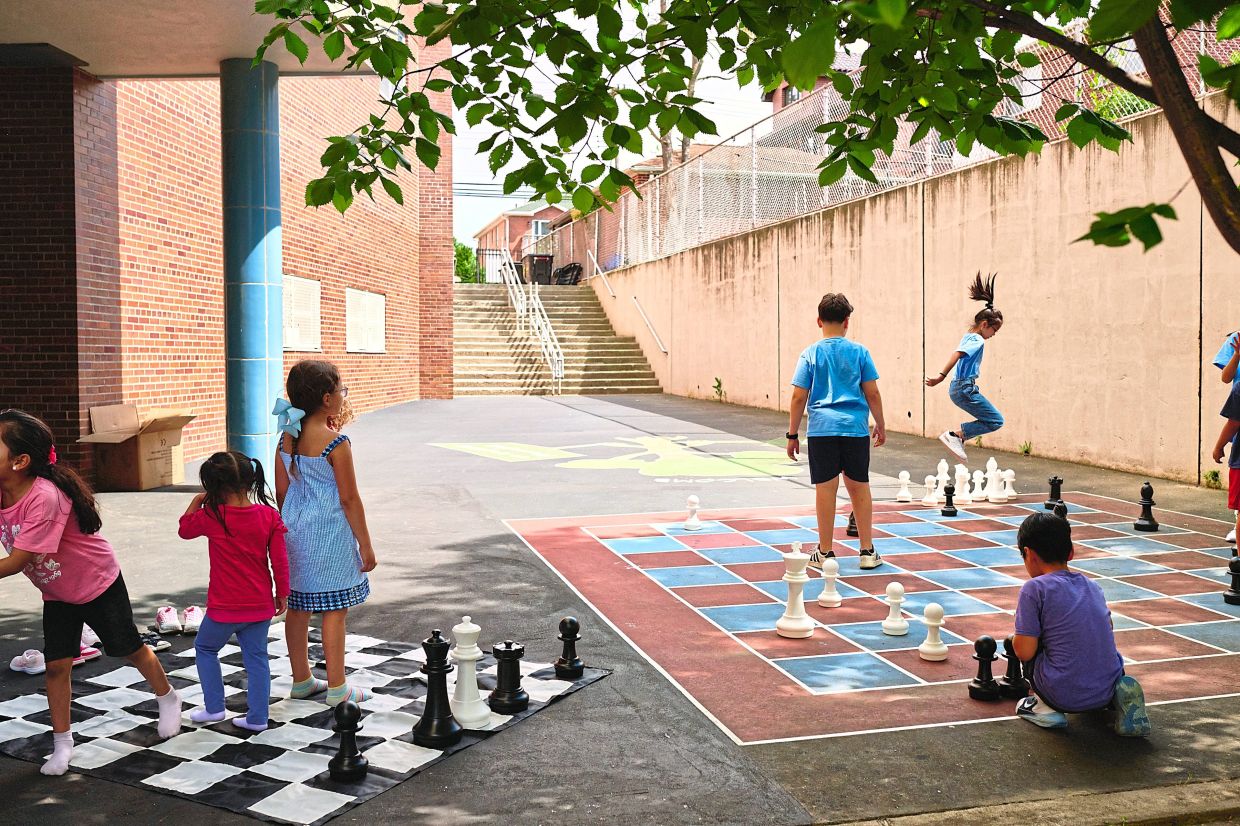
Literary inspiration merged with physical play at North Hills School in Queens, where students drawn to the Harry Potter series envisioned life-size chess matches among the school grounds. Two giant painted chessboards now occupy the playground, offering Ayden Chabane and peers the opportunity to become game pieces themselves, with larger boards amplifying the visual characteristics of each piece. The inherent challenge—that oversized pieces risk breakage or disappearance—represents an acceptable trade-off for the heightened engagement and narrative dimension that giant-scale play provides.
Practical design thinking emerged around social practices already occurring within school communities. Girls gathering for hair-braiding at a Harlem playground lacked comfortable seating, prompting designers to create tiered benches featuring steel slats with paired heights accommodating the specific ergonomics of braiding work. Yet these purposefully designed benches acquired unexpected secondary uses: Kassidee Clarke and classmates discovered they functioned equally well as parkour obstacles, impromptu stages for dance performances, and props for imaginative play scenarios. This functional flexibility demonstrates how well-designed spaces invite creative repurposing beyond original intentions.
Thematic play continues at a Brooklyn site where students reimagined an entire basketball court as a volcanic landscape for "floor is lava" games. The visual narrative—a painted volcano with flowing lava patterns, gems scattered across the space, and rock-star imagery—transformed ordinary exercise courts into immersive environments that functioned as icebreakers for children with varying social comfort levels. Amia Peoples recognised the profound social value: games operating across the themed landscape created natural opportunities for connection across friendship groups, allowing her to build relationships with peers she might otherwise never engage with during conventional recess.
At Emanuel Kaplan School in Queens, students engaged with local environmental history, learning that their neighbourhood once comprised woodland before urban development. They translated this knowledge into whimsical seating: mushroom stools featuring bright red tops with white spots became simultaneously functional seating and play equipment. Six-year-old Jack Henshaw and classmates discovered the stools could operate as hopscotch variants, encouraging sequential jumping sequences that transformed resting infrastructure into active play apparatus. This example shows how environmental education and aesthetic design can reinforce one another within a single installation.
The integration of ecological learning deepens at Pacific School in Brooklyn, where students initially dreamed of maintaining a petting zoo with goats, donkeys, and llamas. Rather than dismissing these aspirations, facilitators guided students toward an achievable alternative: a pollinator garden cultivating native plants that attract butterflies, bees, and insects. A fourth-grade environmental club named Team Tomato assumed stewardship responsibilities, creating seasonal learning cycles where classes propagate seedlings indoors during winter months while parents donate plants. Nine-year-old Kamali Foreman articulated the sensory and spiritual dimensions of this work: bending toward mint and lavender, breathing in fragrance, experiencing nature as an embodied practice rather than abstract concept. This horticultural approach transforms playgrounds into outdoor classrooms where ecology becomes tangible.
The Community Schoolyards programme holds particular resonance for Southeast Asian contexts grappling with rapid urbanisation and declining outdoor access for young people. Malaysia's dense metropolitan centres and growing concerns about children's sedentary lifestyles could benefit from similar participatory design methodologies. The programme demonstrates that meaningful youth engagement in environmental development requires neither prohibitive costs nor cutting-edge technology—rather, it demands genuine commitment to listening to young voices and allocating genuine decision-making power. When children shape their own spaces, they develop ownership, confidence, and understanding of how their preferences and needs matter within broader community planning.
Beyond individual playground benefits, this initiative models democratic participation for young people at a formative developmental stage. Students learn that their ideas possess value, that compromise produces better outcomes than unilateral decision-making, and that community input enriches design outcomes. These lessons transcend playground construction, cultivating citizens more likely to engage meaningfully in civic processes throughout their lives. The visible transformation of drab asphalt into vibrant, functional green spaces sends an unmistakable message: institutions value young people's agency and perspective.
For Malaysian educators and urban planners, the Community Schoolyards model offers a blueprint for transforming school grounds into genuine third spaces that serve educational, recreational, and social functions simultaneously. The emphasis on participatory design processes, community stakeholder engagement, and functional flexibility provides replicable principles applicable across different cultural contexts. As urbanisation continues reshaping Southeast Asian cityscapes, ensuring that young people retain agency in shaping their built environments represents an investment in both immediate quality of life and long-term civic engagement. The evidence from New York suggests that when adults genuinely listen to children's visions for their spaces, the results surprise and delight everyone involved.